
Listed By
Agency Name: Russell Real Estate Services
Agency Contact: paulaharden.sell@gmail.com, 330-690-3933
Shown By
Agent Name: Stacy Starcher
Agent Phone: (330) 704-1044
Agency Title: Cutler Real Estate

TOUR THIS HOME
Choose a date and time to see 7763 Raglan Drive NE, Warren, OH 44484.
I will get in touch with you shortly.

Property Description
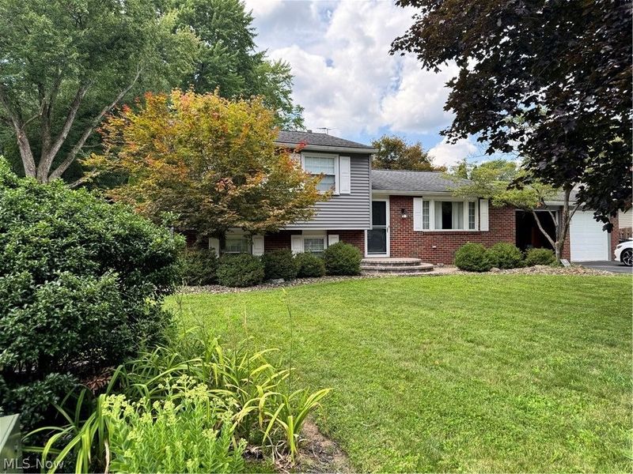
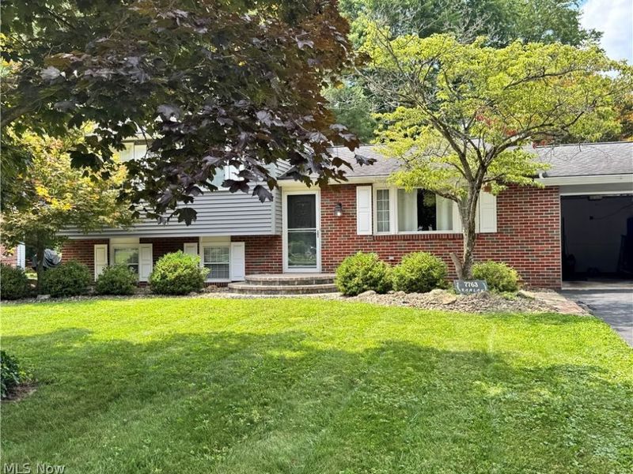
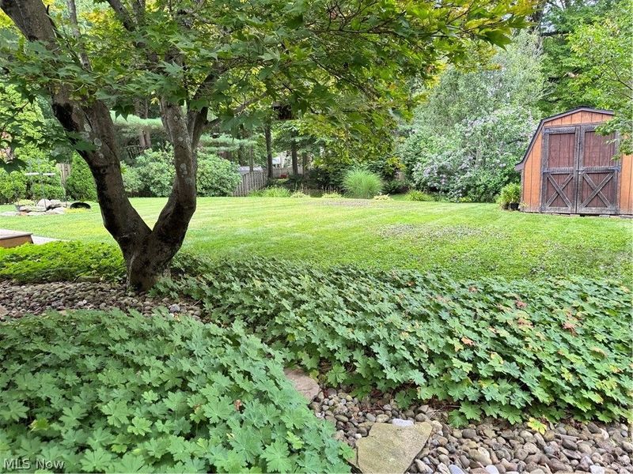
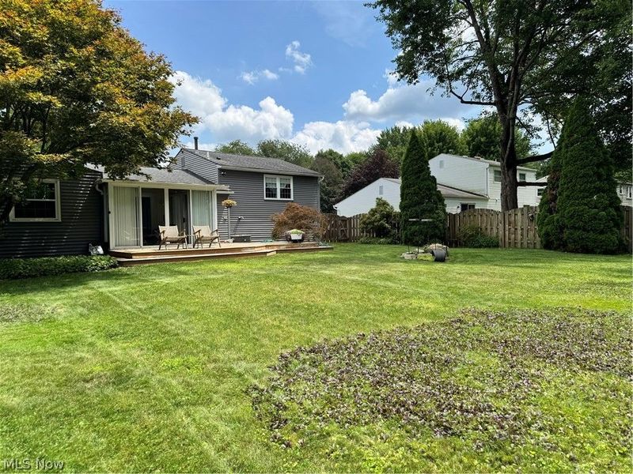
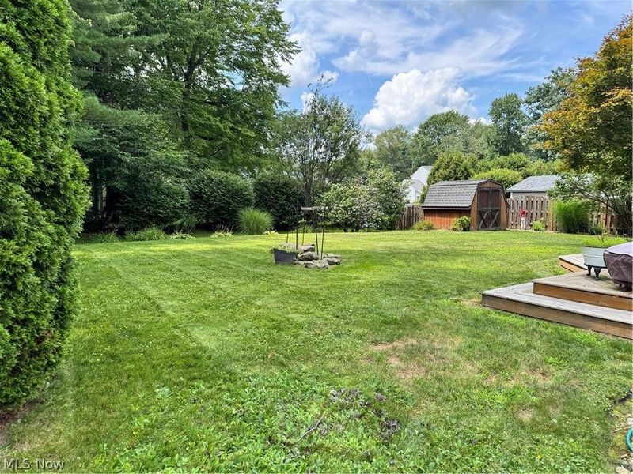
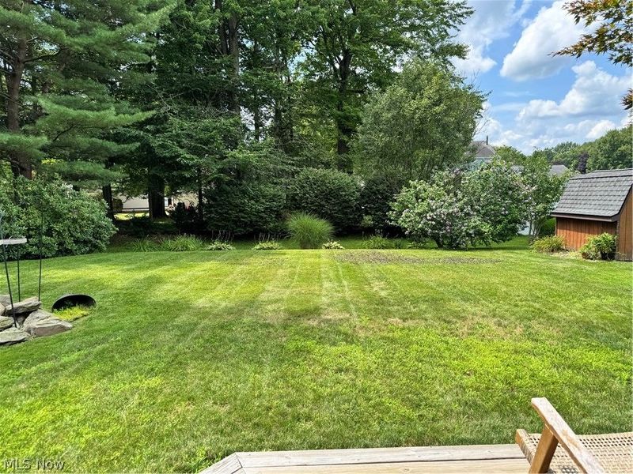
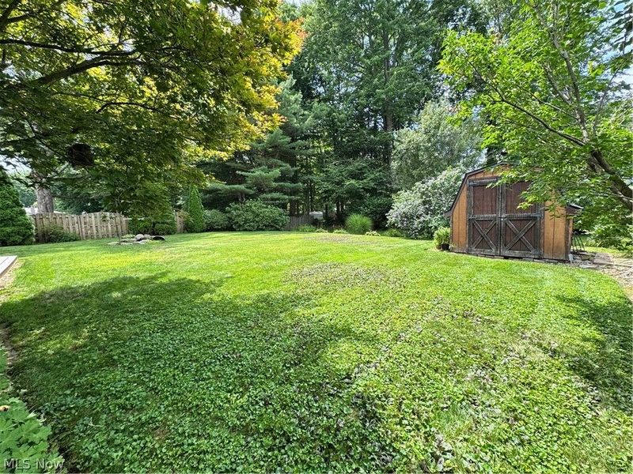
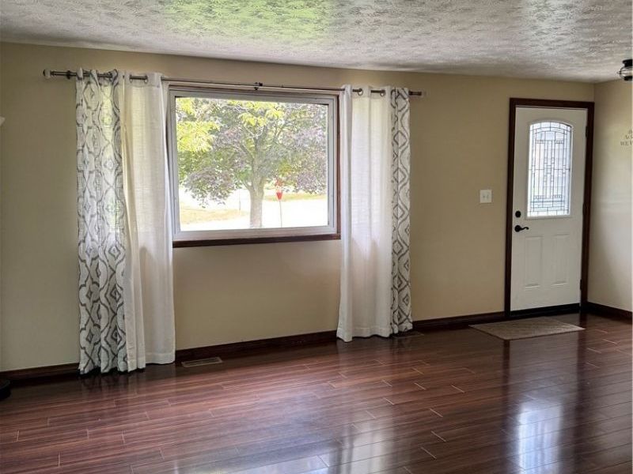
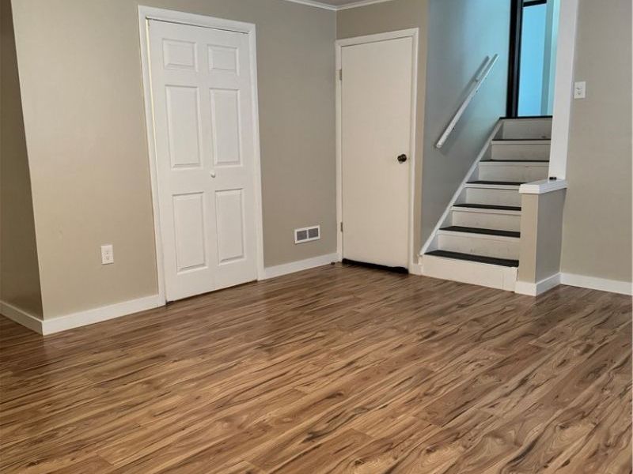
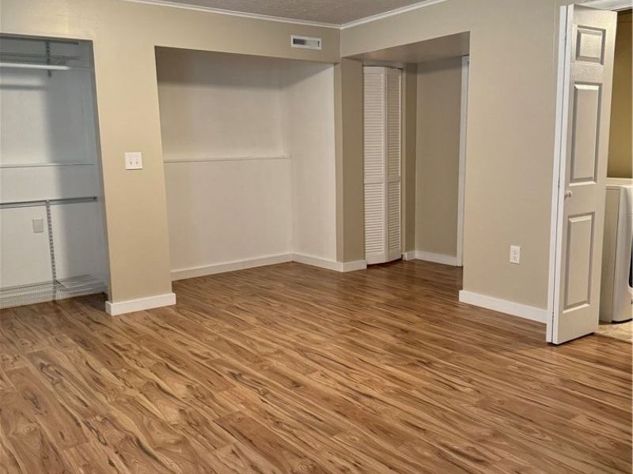
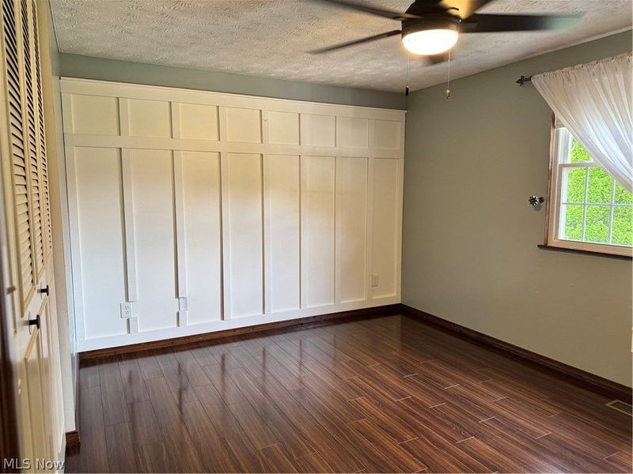
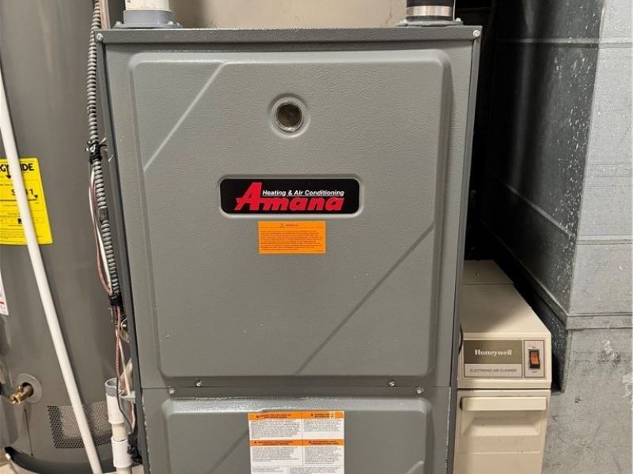
Welcome to this inviting and comfortable home where thoughtful updates and a peaceful setting come together. The home features laminate flooring throughout with new laminate and a new bathroom shower. Plenty of closet space and storage downstairs. The main level features an electric fireplace which creates a cozy focal point for quiet evening or entertaining. Board-and-batten detailing in the primary bedroom and lower level adds warmth and character. The kitchen features an 11-stage RO water filter with mineral replacement and a new range. The large family room is great for hosting game nights. There is a 3 season room off the dining area when you're not enjoying the sun on the deck in the private backyard. Recent improvements include a new water tank (2025), a larger air conditioning unit (2025), new roof (2017). A comfortable home with practical updates, generous living space and a peaceful outdoor setting ready to welcome its next owners.
Property Features
Property Type: Residential - Single Family
Basement: Yes
Basement: Crawl Space, French Drain, Partially Finished, Storage Space, Sump Pump
Cooling: Ceiling Fan(s), Electric
Fireplaces: 1
Garage: 2 car attached
Heating: Gas
Home Style: Split Level
Lot Size: 0.31 Acres
Roof Type: Aluminum, Asphalt
Taxes: $1,290 / year
Year Built: 1975
Amenities
Built-in Features
Ceiling Fan(s)
Laminate Counters
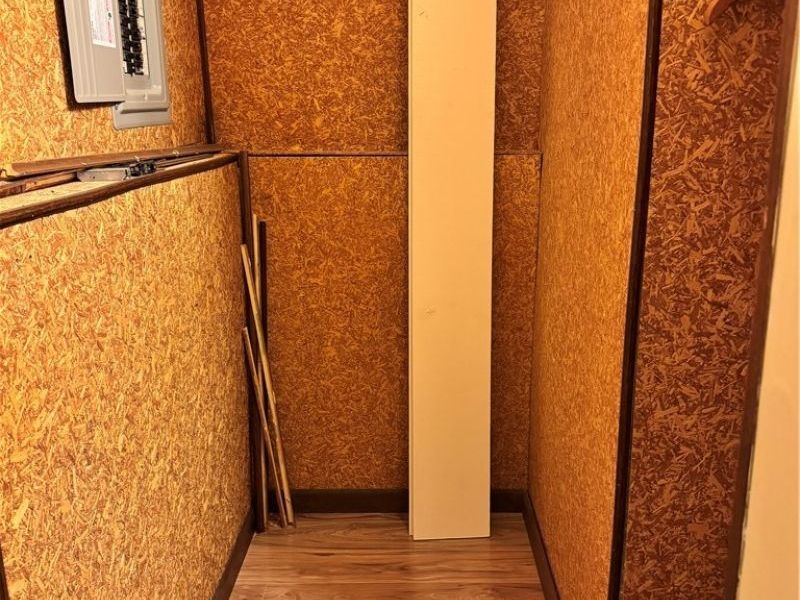
Storage
Walk-In Closet(s)
Jetted Tub
Private Yard
Feature Descriptions
Appliances: Dryer, Dishwasher, Disposal, Microwave, Range, Refrigerator, Washer
Exterior: Brick Veneer, Vinyl Siding
Fencing: Back Yard
Fireplace: Electric, Living Room
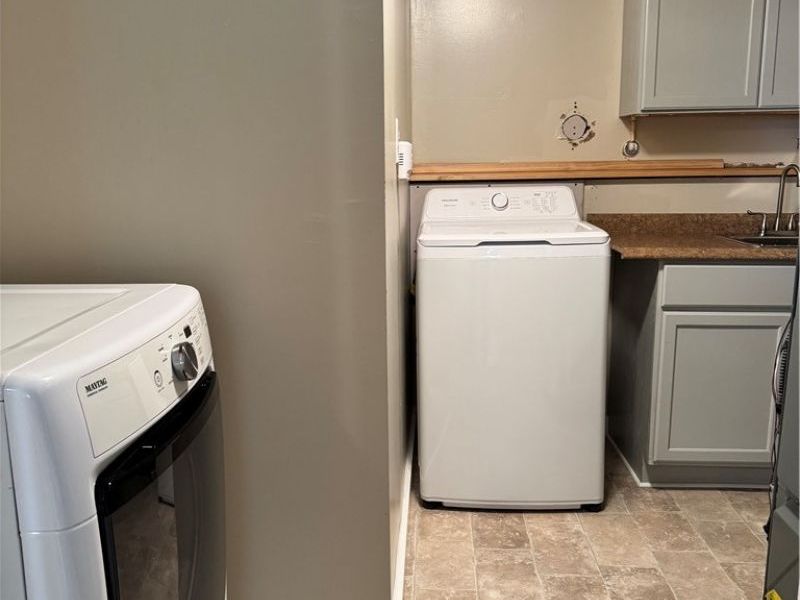
Laundry: Electric Dryer Hookup, Lower Level, Laundry Room, Laundry Tub, Sink
Lot: Back Yard
Parcel#: 28-559387
Parking: Attached, Garage, Garage Door Opener, Inside Entrance
Patio/Porch: Deck, Enclosed, Patio, Porch
Security: Smoke Detector(s)
Sewer: Public Sewer
Water: Public
Window: Screens, Skylight(s), Window Coverings, Window Treatments
Room Sizes
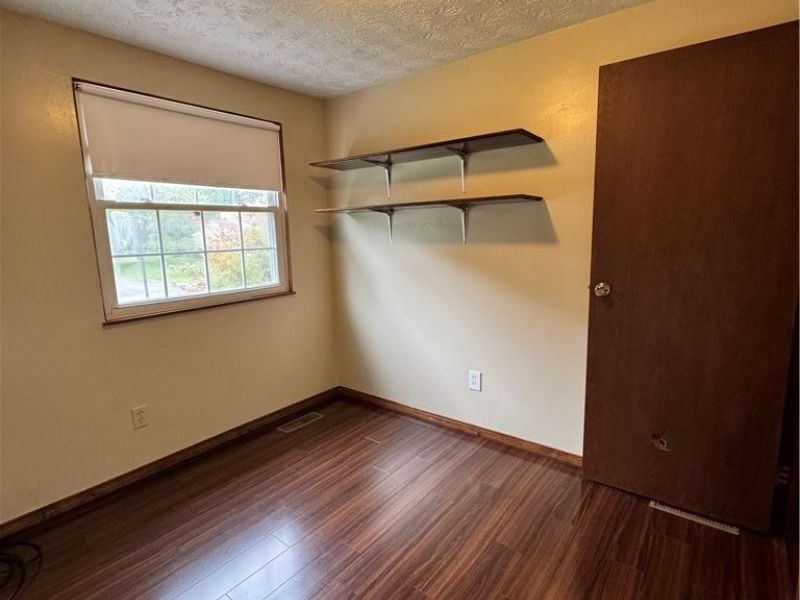
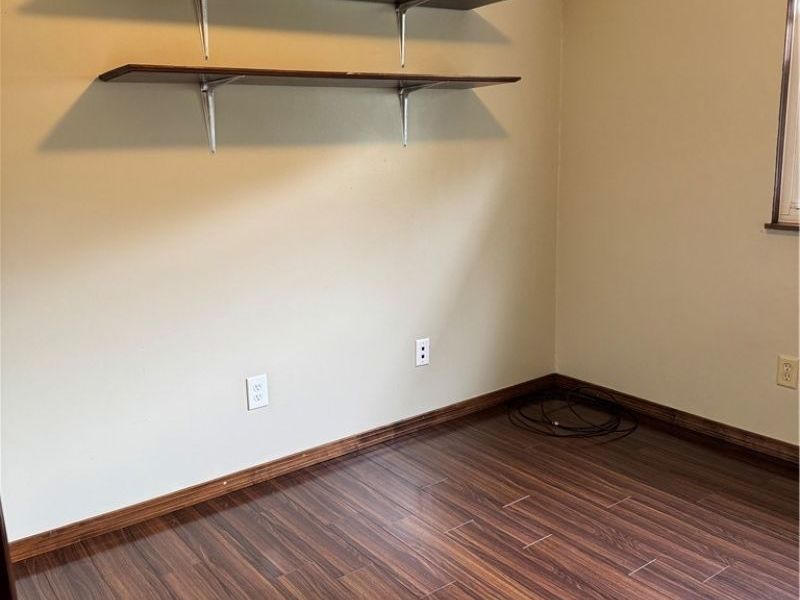
Bedroom: 9 x 9 Level - Second
Dining Room: N D x N D Level - First
Kitchen: 20 x 10 Level - First
Bedroom: 12 x 10 Level - Second
Family Room: 19 x 14 Level - First
Living Room: 20 x 15 Level - First
Bathroom: N D x N D Level - Second
Primary Bedroom: 14 x 11 Level - Second
Sunroom: 12 x 12 Level - First
Laundry: N D x N D Level - First
Bonus Room: 16 x 12 Level - First
Local Schools
School District: Howland Local
Estimate Your Payment
Estimated Payment
$ 1,406.36 per month $1,228.88 Principal & Interest $107.50 Property Tax $69.97 Homeowner's InsuranceChange Payment Information
Print This Listingx
Select a format below, new window will open and will prompt you to print.









7763 Raglan Drive NE | MLS# 5239153
This single family home located at 7763 Raglan Drive NE, Warren, OH 44484 is currently listed for sale with an asking price of $239,900. This property was built in 1975 and has 3 bedrooms and 1 full and 1 partial baths with 1280 sq. ft. Raglan Drive NE is located in the Venice Heights subdivision within the Howland Local school district. Search Venice Heights real estate on stacystarcher.cutlerhomes.com today.